
Listing Courtesy of:  YES MLS / Listed By: Marc Anthony, Coldwell Banker Schmidt Family Of Companies - Contact: marc@marcanthonyestates.com, 310-500-0409
 YES MLS / Listed By: Marc Anthony, Coldwell Banker Schmidt Family Of Companies - Contact: marc@marcanthonyestates.com, 310-500-0409
2812 E Wallings Road Broadview Heights, OH 44147
Active (15 Days)
$425,000 (USD)
OPEN HOUSE TIMES
-
OPENSun, Nov 151:00 pm - 4:00 pm
Description
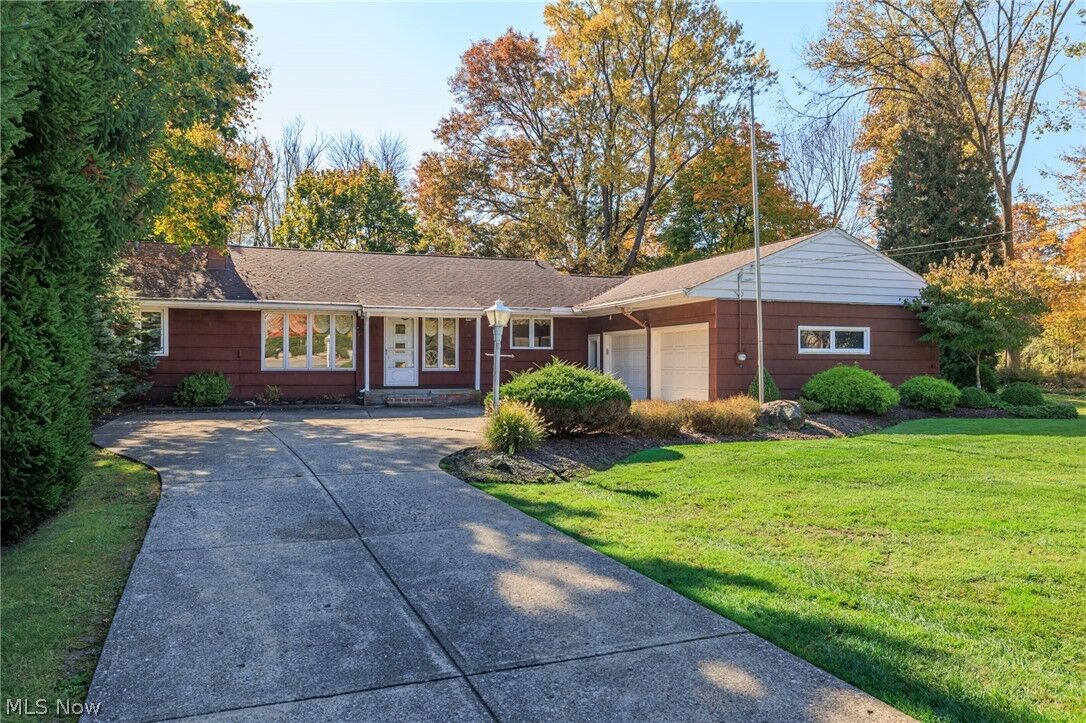
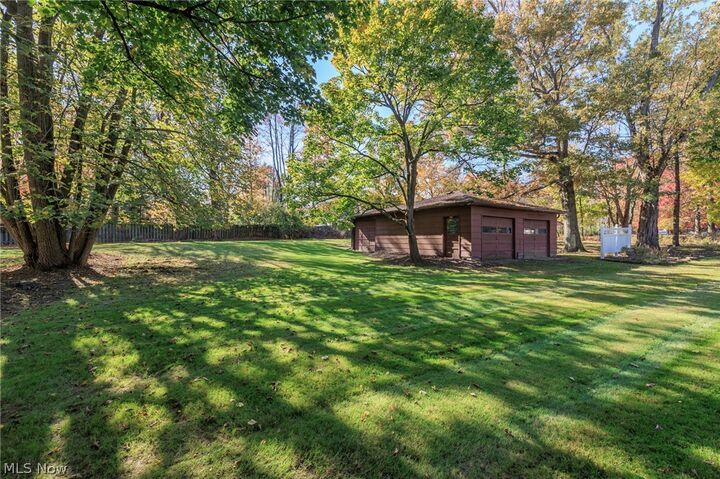
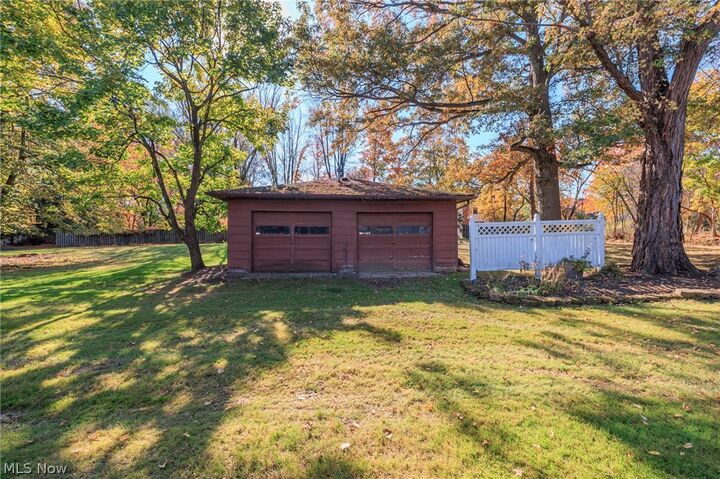
Distinctive 1954 Mid-Century Ranch on 0.72 Acres with Six-Car Garage Capacity. Set amid picturesque, park-like grounds in Broadview Heights, this five-bedroom residence offers a rare combination of architectural character, expansive outdoor space, and exceptional garage and storage accommodations. Offering 1,729 square feet of above-grade living space, the home features five bedrooms, two full bathrooms, and an additional shower in the lower level. Expansive picture windows welcome abundant natural light and frame views of the surrounding landscape, while two fireplaces, a formal dining room, an eat-in kitchen, and a fully enclosed three-season sunroom contribute to the home's inviting character. A defining feature of the property is its six-car garage capacity, comprising an attached three-car garage and a separate oversized three-car garage outbuilding. Generous driveway parking, dedicated turnaround space, and extensive storage provide outstanding flexibility for vehicles, hobbies, and everyday needs. Additional highlights include cedar closets, a kitchen pantry, custom window treatments, attic storage, and a partially finished lower level offering flexible space and dedicated storage rooms. With its distinctive mid-century architecture, expansive grounds, and opportunities for thoughtful personalization, 2812 E. Wallings Road offers an appealing combination of character, space, and versatility within the Brecksville-Broadview Heights School District.
MLS #:
5257224
5257224
Taxes
$5,041(2025)
$5,041(2025)
Lot Size
0.72 acres
0.72 acres
Type
Single-Family Home
Single-Family Home
Year Built
1954
1954
Style
Ranch
Ranch
School District
Brecksville-Broadview - 1806
Brecksville-Broadview - 1806
County
Cuyahoga County
Cuyahoga County
Listed By
Marc Anthony, Coldwell Banker Schmidt Family Of Companies, Contact: marc@marcanthonyestates.com, 310-500-0409
Source
YES MLS
Last checked Nov 14 2026 at 4:15 AM GMT+0000
YES MLS
Last checked Nov 14 2026 at 4:15 AM GMT+0000
Bathroom Details
- Full Bathrooms: 2
Interior Features
- Range
- Refrigerator
- Dryer
- Washer
- Dishwasher
- Microwave
- Disposal
- Windows: Double Pane Windows
- Laundry: In Basement
Lot Information
- Back Yard
- Front Yard
Property Features
- Fireplace: 2
- Fireplace: Gas
- Fireplace: Wood Burning
- Foundation: Block
Heating and Cooling
- Forced Air
- Central Air
Basement Information
- Partially Finished
Exterior Features
- Roof: Asphalt
Utility Information
- Utilities: Water Source: Public
- Sewer: Public Sewer
Parking
- Garage
- Attached
- Additional Parking
- Workshop In Garage
Stories
- 1
Living Area
- 2,431 sqft
Additional Information: Schmidt Family Of Companies | marc@marcanthonyestates.com, 310-500-0409
Location
Disclaimer: Copyright 2026 YES MLS. All rights reserved. This information is deemed reliable, but not guaranteed. The information being provided is for consumers’ personal, non-commercial use and may not be used for any purpose other than to identify prospective properties consumers may be interested in purchasing. Data last updated 11/13/26 20:15


